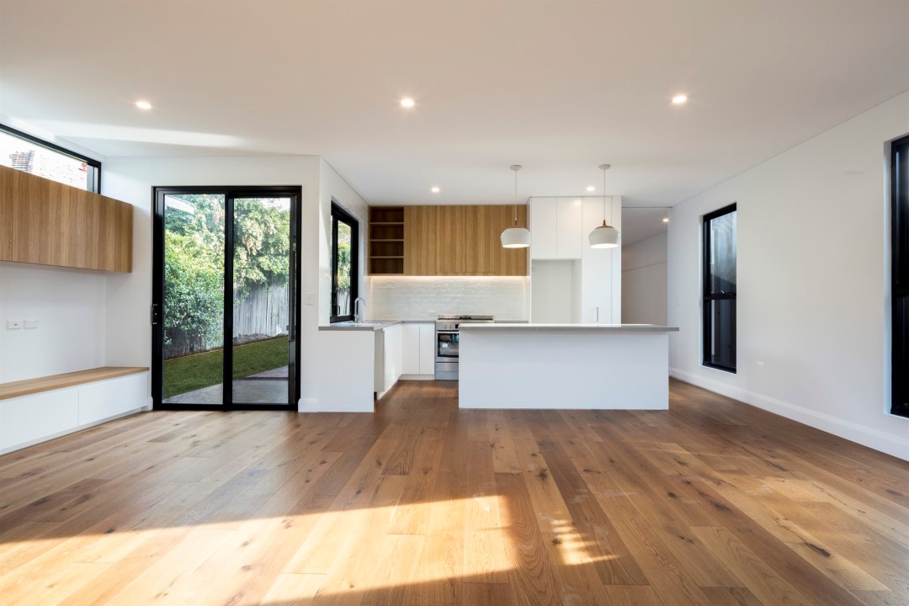
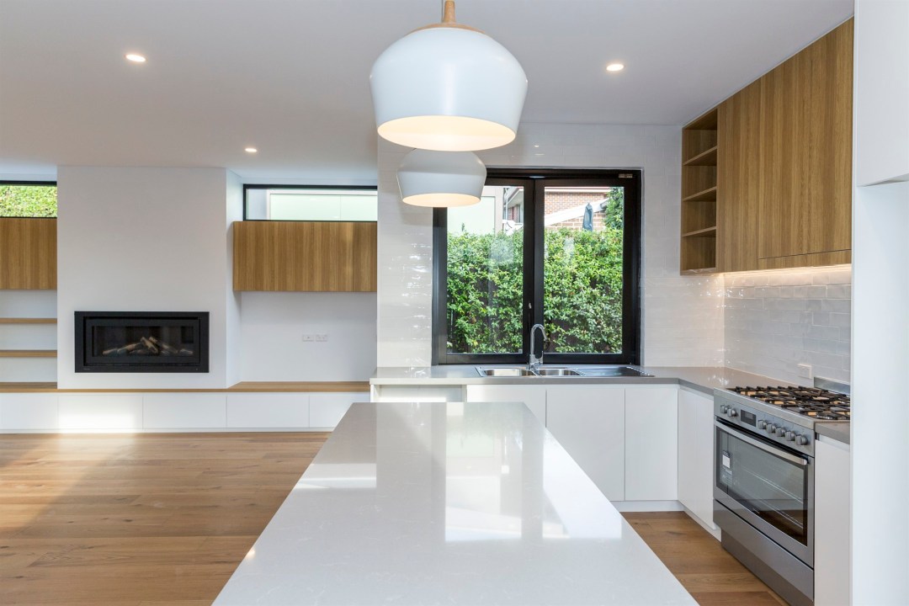
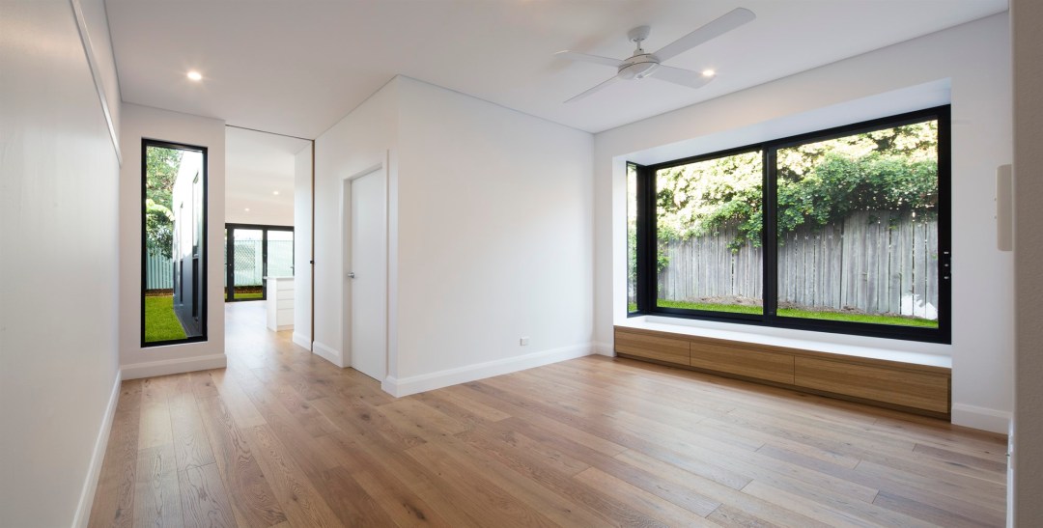
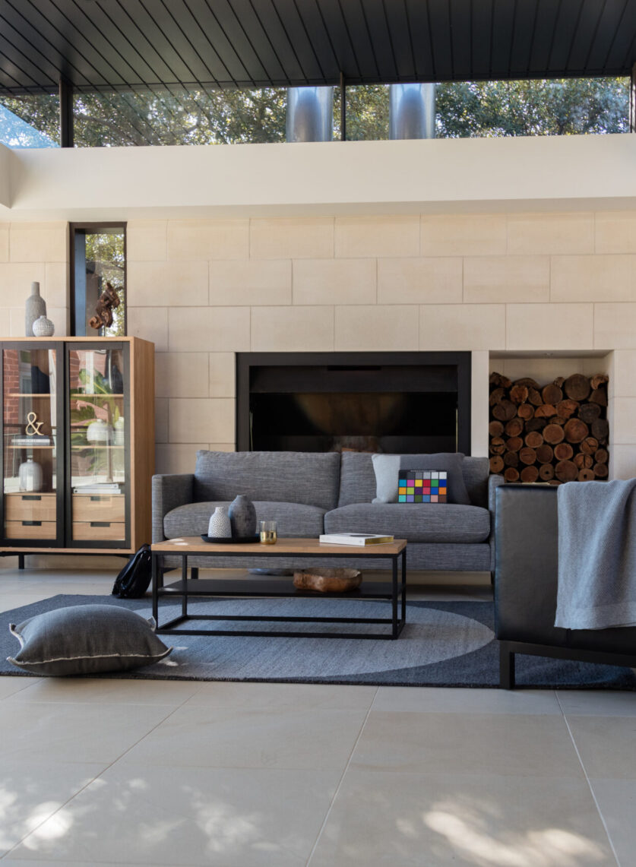
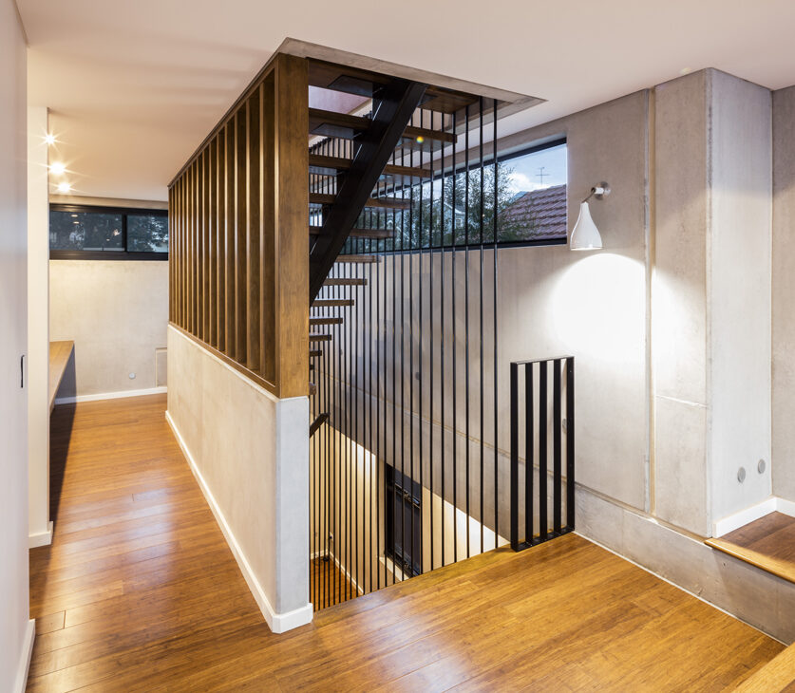
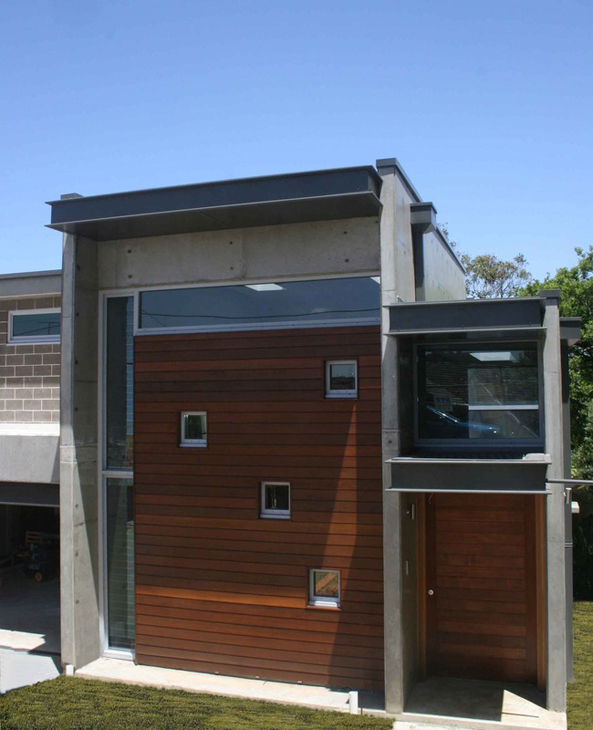
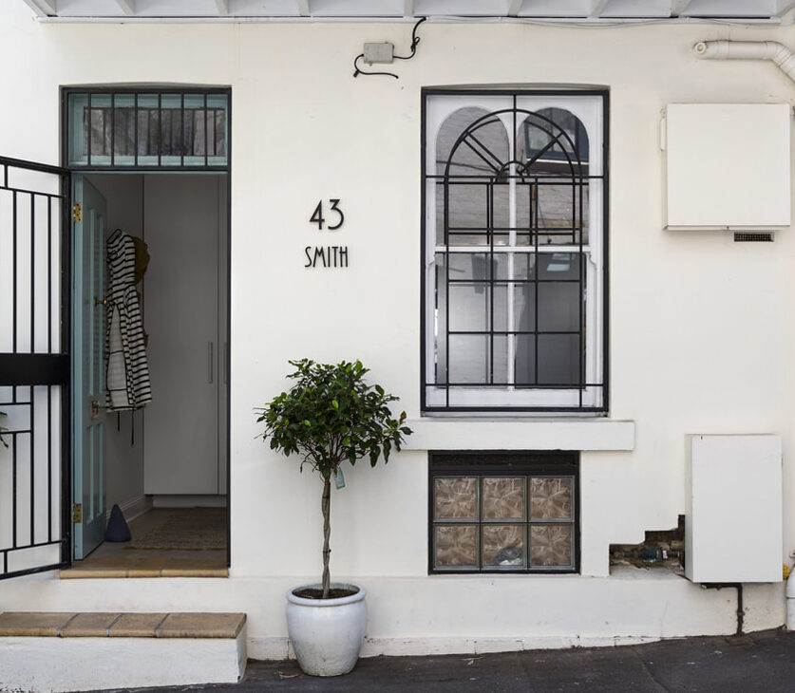
The Concord House project was a humble expansion to an already existing property, a straightforward remodel aimed at making the home more pleasant for the property’s occupants (a family with young children). A new kitchen, dining, and living area with south-facing bi-folding glass doors opening to the backyard were part of the requested renovations and additions to the existing home. This 3-bedroom home in Sydney’s inner west was given a new lease on life with the help of a new kitchen, a new dining area, a new laundry room, an extra bedroom, and some fresh interior design.